


01 / GATHER
DINING ROOM
An internal porch provides space for coats and shoes before opening into a large dining room. From here, the layout flows towards the kitchen and through the ground floor.
FOR SALE DIRECT FROM OWNER
Over, Cambridgeshire
CB24 5NB
Four-bedroom detached village home set on approximately a quarter-acre plot.
£665,000
ARRANGE A VIEWINGAN INTRODUCTION
Behind its late-nineteenth-century brick frontage, 55 High Street offers generous, adaptable living space and a particularly substantial private garden. Set in the heart of the village, it is a home with room to come together, spread out and enjoy the outdoors.
Approximately 154 square metres of internal space on an approximately 0.25-acre plot.
THE INTERIORS
01 / GATHER
An internal porch provides space for coats and shoes before opening into a large dining room. From here, the layout flows towards the kitchen and through the ground floor.

02 / COOK
The kitchen includes worktops, cupboards, white goods and a full-size range cooker. Windows look towards the parking area and garden, while a UPVC stable-style split door provides side access.

03 / UNWIND
A working open fireplace lends warmth to the living room. Double-glazed French doors connect the house to the garden.
 MAIN BEDROOM
04 / REST
Upstairs are four separate double bedrooms, including a particularly spacious main bedroom with Velux windows. The landing provides loft-hatch access.
 FAMILY BATHROOM
05 / THE BATHROOMS
The upstairs family bathroom has a Velux window. A downstairs shower room completes the two-bathroom arrangement.

06 / A FLEXIBLE SPACE
A separate rear room offers flexibility as an office study or family room, depending on how you choose to live.
THE GARDEN
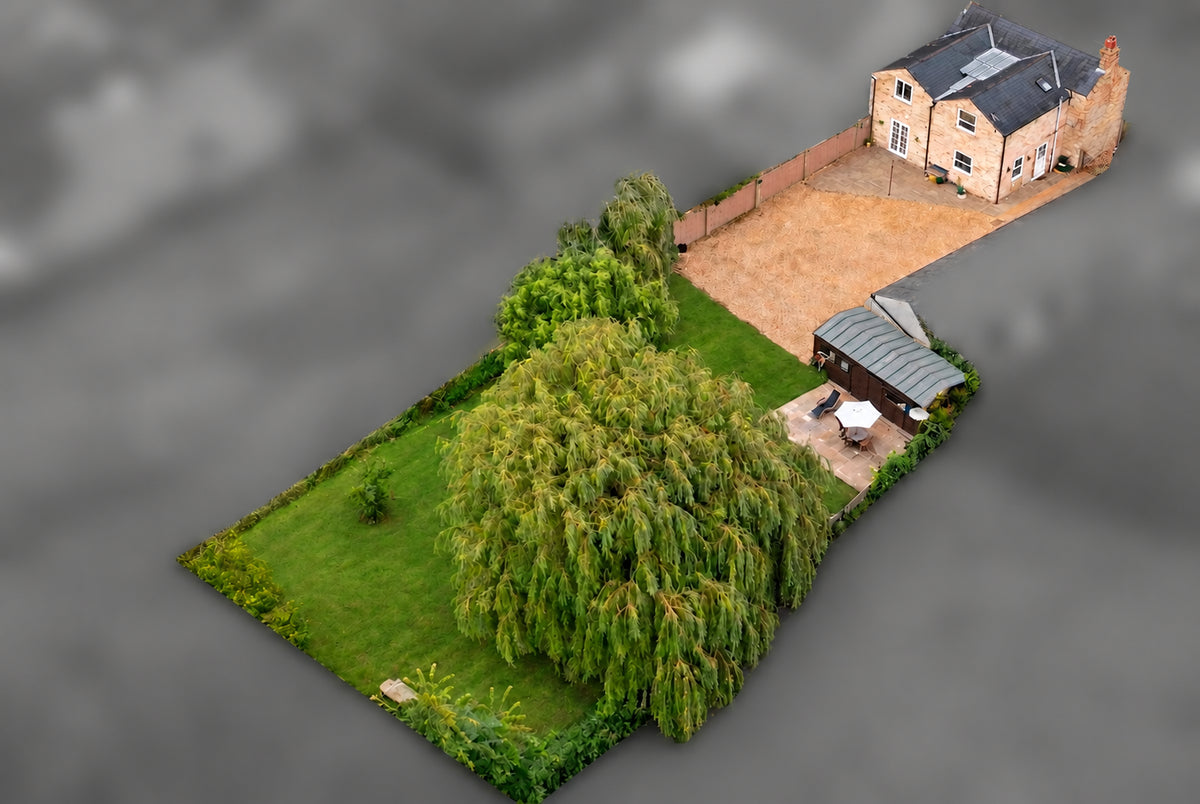
The private, secure, south-west-facing rear garden measures approximately 100 ft x 120 ft. A broad lawn, two mature willow trees, a large sun deck, BBQ area and garden storage make space for everyday enjoyment and outdoor gatherings.


OUTSIDE / PARKING
The gated gravelled area has previously accommodated approximately 12 vehicles at one time. It offers room for multiple cars, work vehicles or vans, a caravan or a motorhome.
AT A GLANCE
Four separate double bedrooms · Two bathrooms · Dining room · Kitchen with range cooker · Working open fireplace · Flexible rear room
Approximately 0.25-acre plot · South-west-facing garden · Extensive gated parking · Electrified workshop and shed storage building
Fully double glazed · Gas central heating and hot water via combi boiler · Metered gas, electricity and water · EPC C · Council Tax Band D
THE SETTING
The village has a green, primary school, doctor’s surgery, pharmacy, convenience store, café, Church and The Admiral pub. Its community centre hosts sports facilities and village groups.
Countryside and riverside walks, cycling and horse riding are within reach. Access beside the River Great Ouse supports canoeing and boating.
55 High Street
Over
Cambridgeshire
CB24 5NB
GETTING AROUND
Local buses run towards Cambridge, St Ives and Huntingdon. Addenbrooke’s Hospital, Royal Papworth Hospital and Hinchingbrooke Hospital are each approximately 25 minutes away by car.
GET IN TOUCH
To ask a question or request a viewing, send your details below. We will be in touch to confirm any viewing.
Want to explore the property in more detail? Additional video walkthroughs of the house, garden and grounds are available upon request. Simply get in touch and we'll be happy to share them with you.


